

754-234-4789
“Life is too short for an all-beige room.”
Luxury Design-Build Remodeling & Home Renovation in Fort Lauderdale
Our luxury design-build services integrate architectural planning, interior design, and home remodeling into one cohesive process. Specializing in Mediterranean, Coastal, and Modern residences throughout Fort Lauderdale and South Florida, we approach each renovation with disciplined attention to proportion, materiality, and quality of construction.
Working alongside our team of licensed architects and construction professionals, each project is carefully coordinated from spatial reconfiguration and permitting through the city. In addition to my interior design services I will provide custom millwork, stonework, interior detailing, as well as beautiful exterior doors and impact windows installation.
Our goal is to preserve and elevate the original design intent, creating homes that feel timeless, contextually grounded, and thoughtfully executed.
Discover how our Design-Build Home Remodeling Process brings your vision from concept to completion below.
Explore Our Design-Build and Home Remodeling Projects
View our design-build and home remodeling projects, where architecture, interior design, and construction are seamlessly integrated. Each project reflects a cohesive approach from concept through completion, delivering refined, functional living spaces.
Our Current Design-Build and Home Remodeling Projects
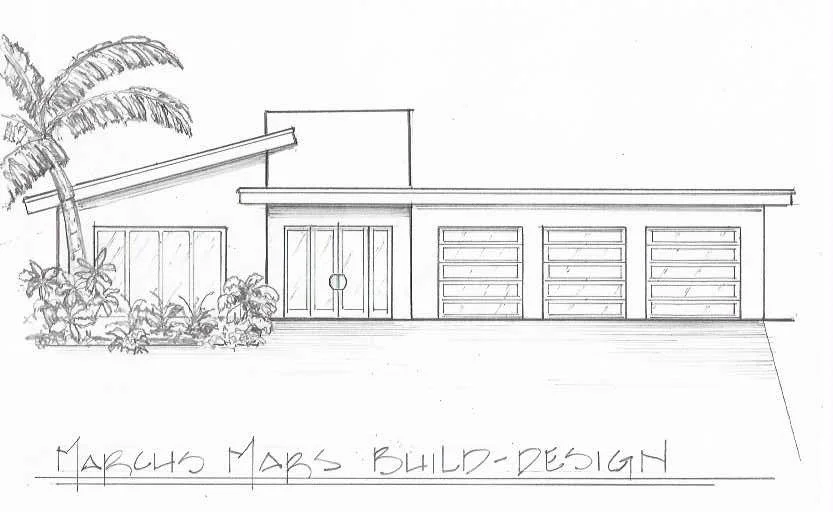
Private Resort Home
Design-Build from the ground up
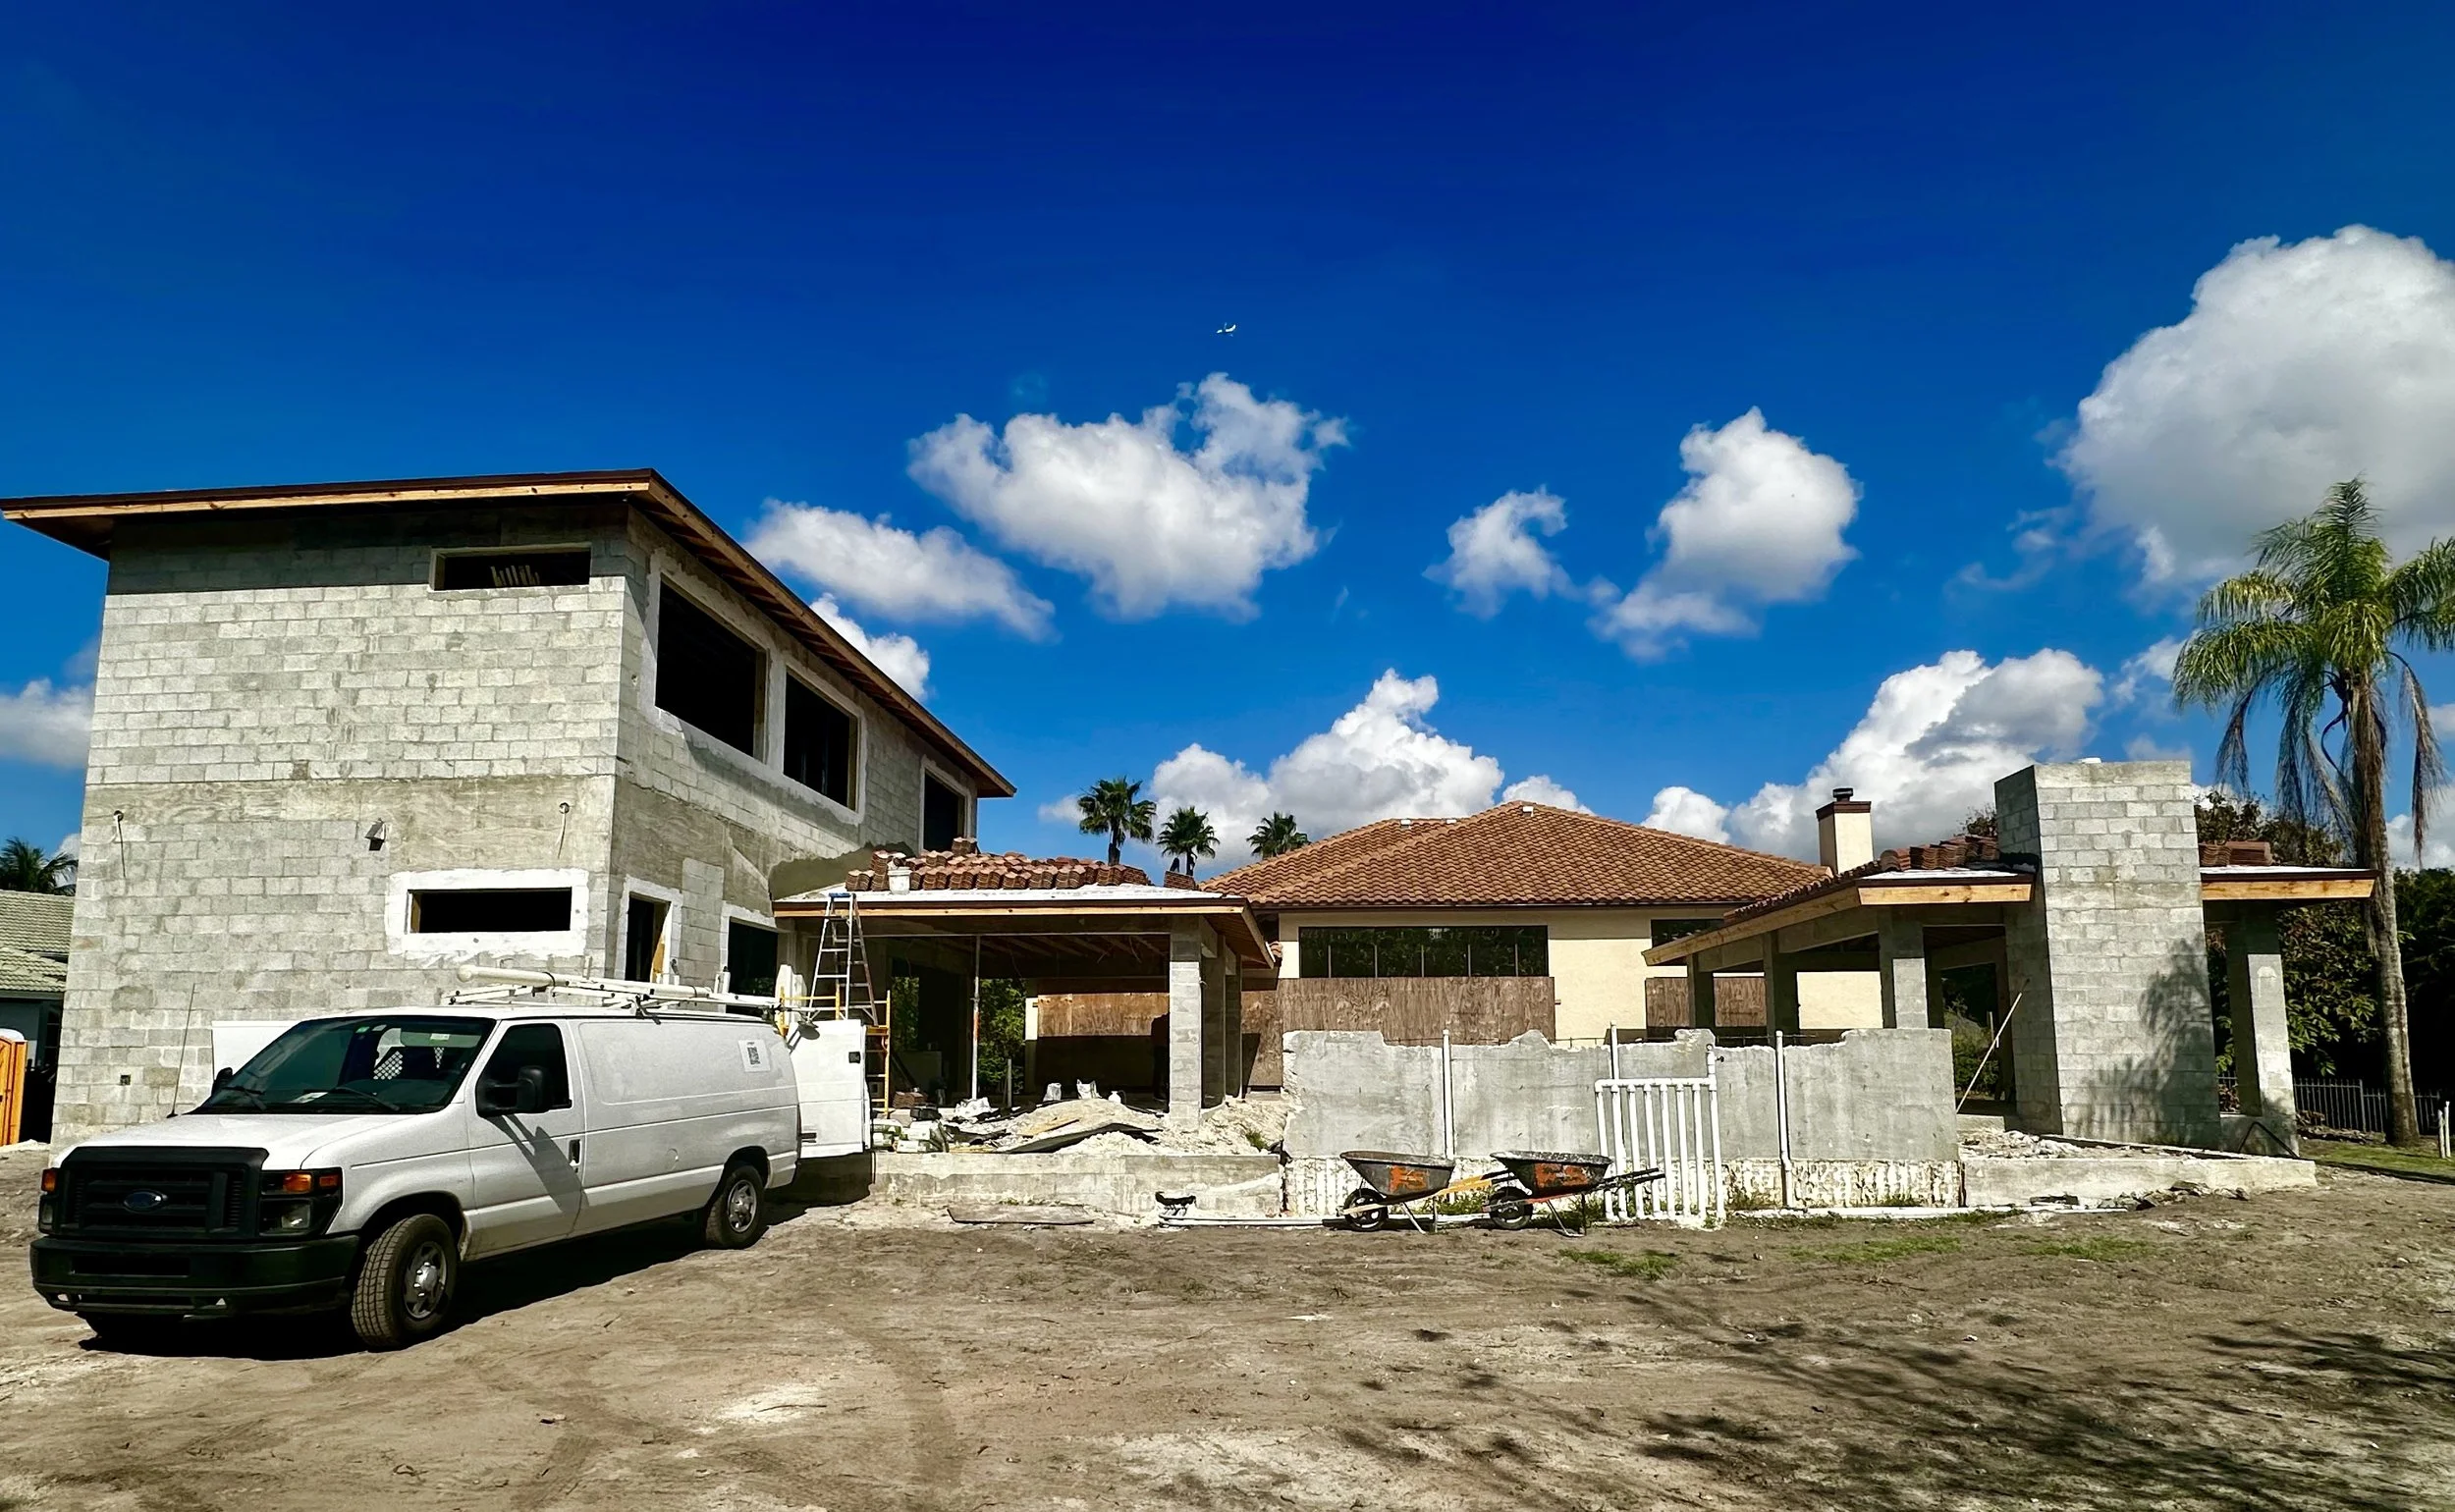
Mediterranean Style
Design-Build in Boca Raton
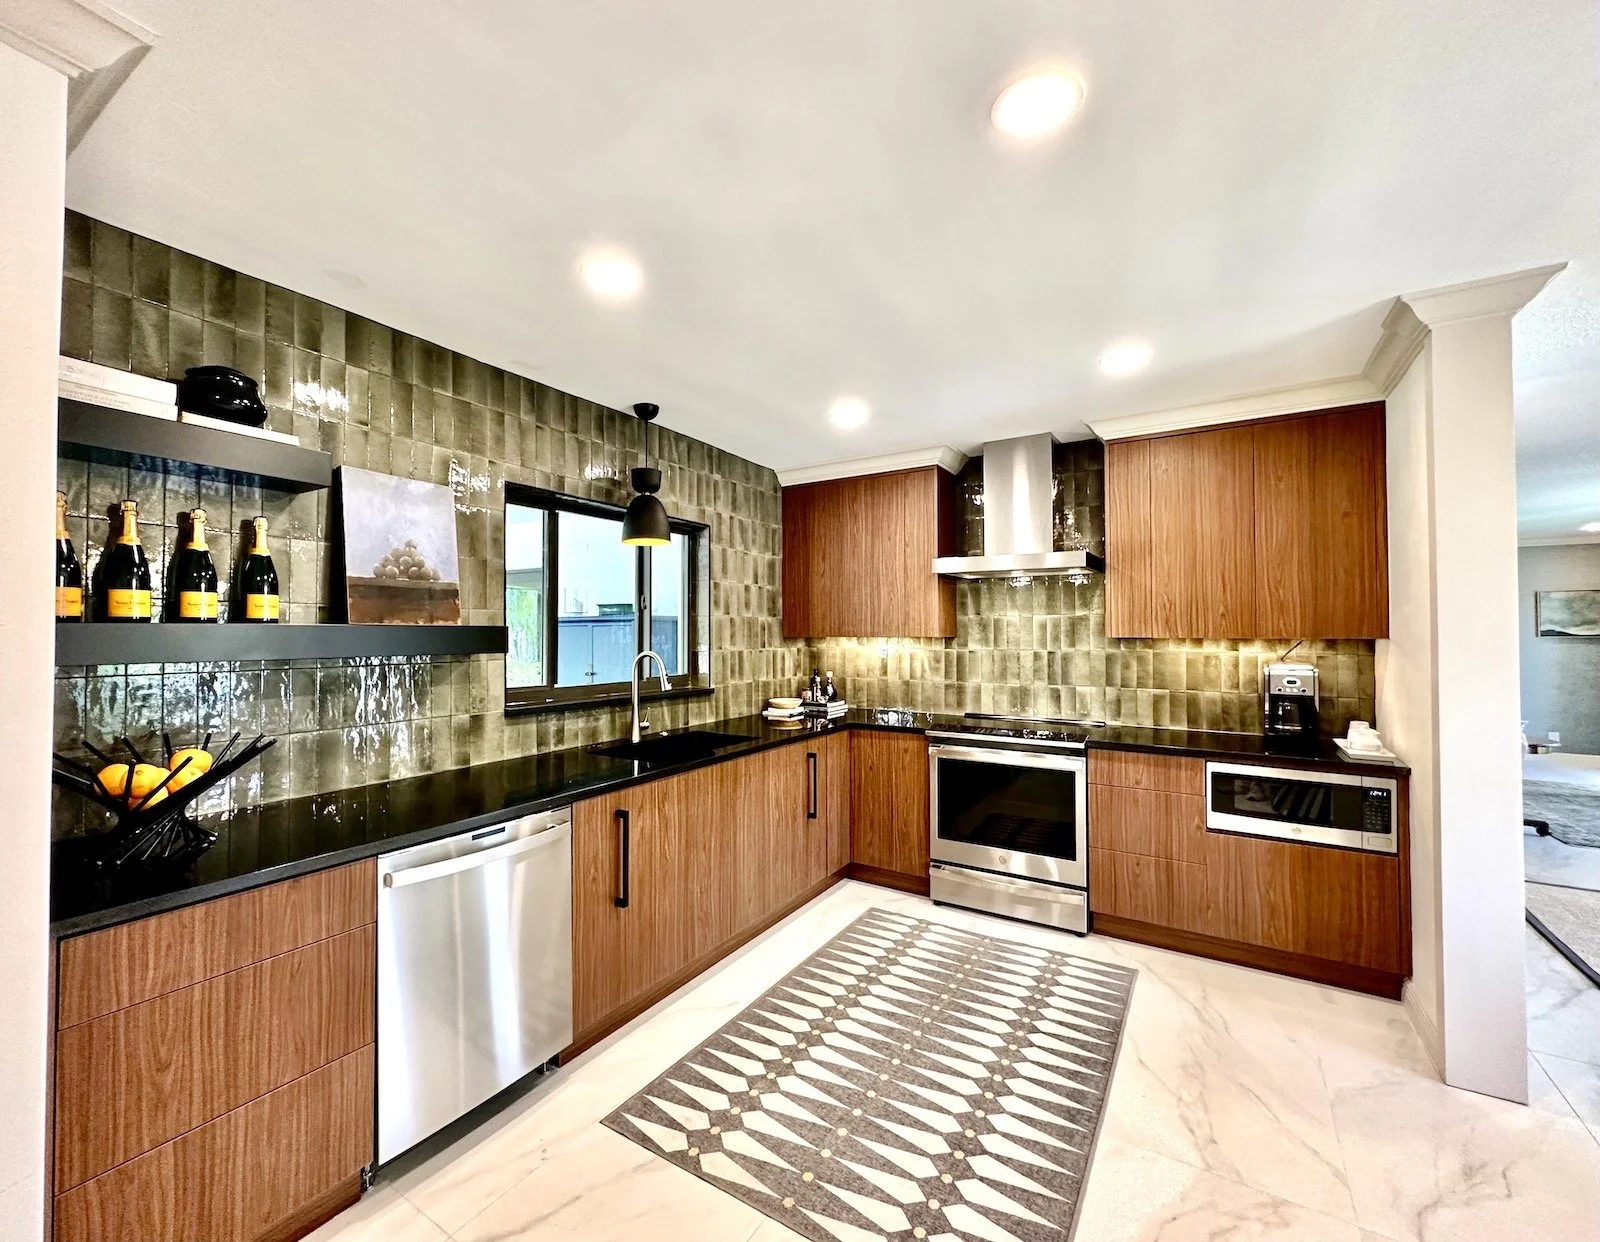
Modern Transitional Home
Design-Build Home Remodel in Fort Lauderdale
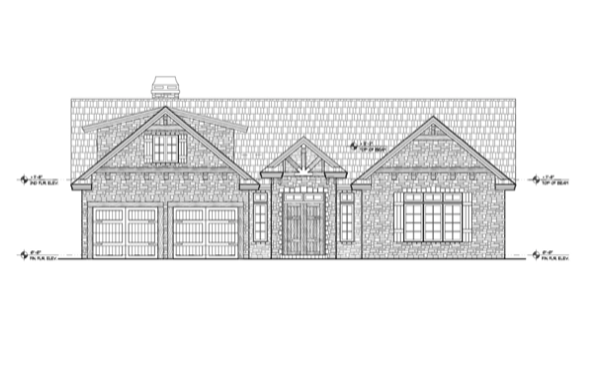
Mediterranean Revival
Design Build in Boca Raton
Previous Design-Build and Home Remodeling Projects
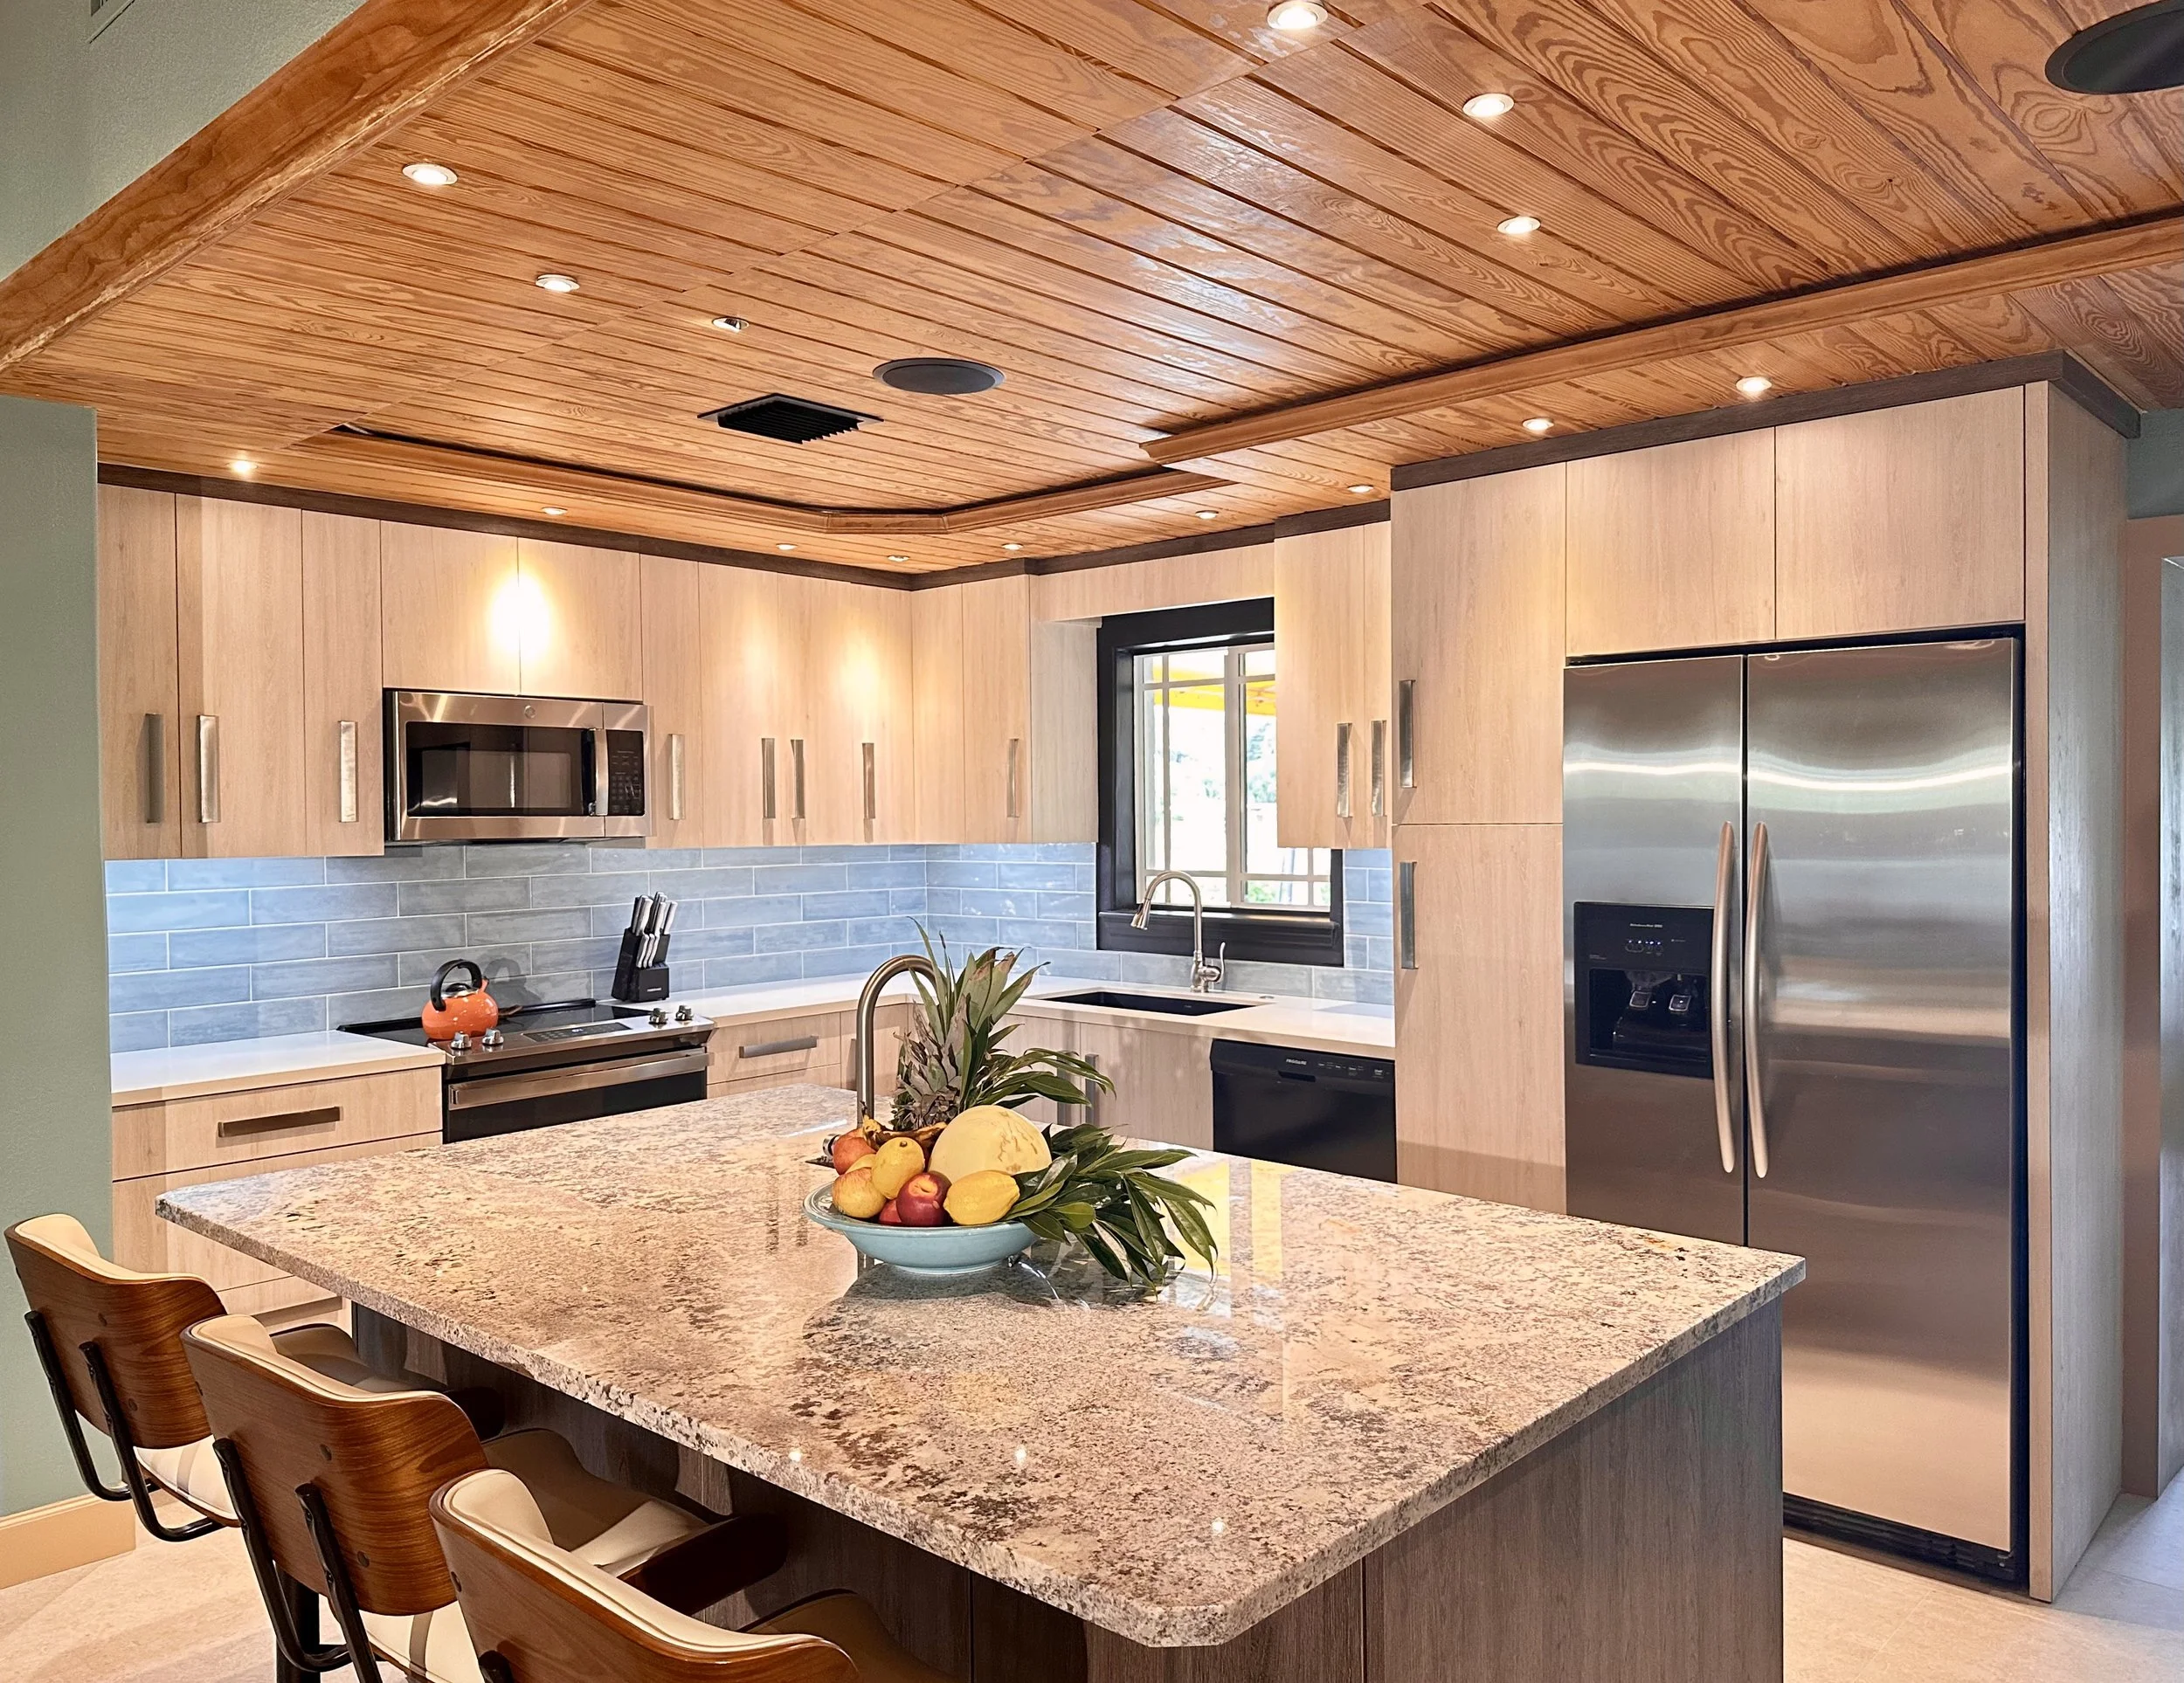
Mid Century Style
Design-Build in Fort Lauderdale
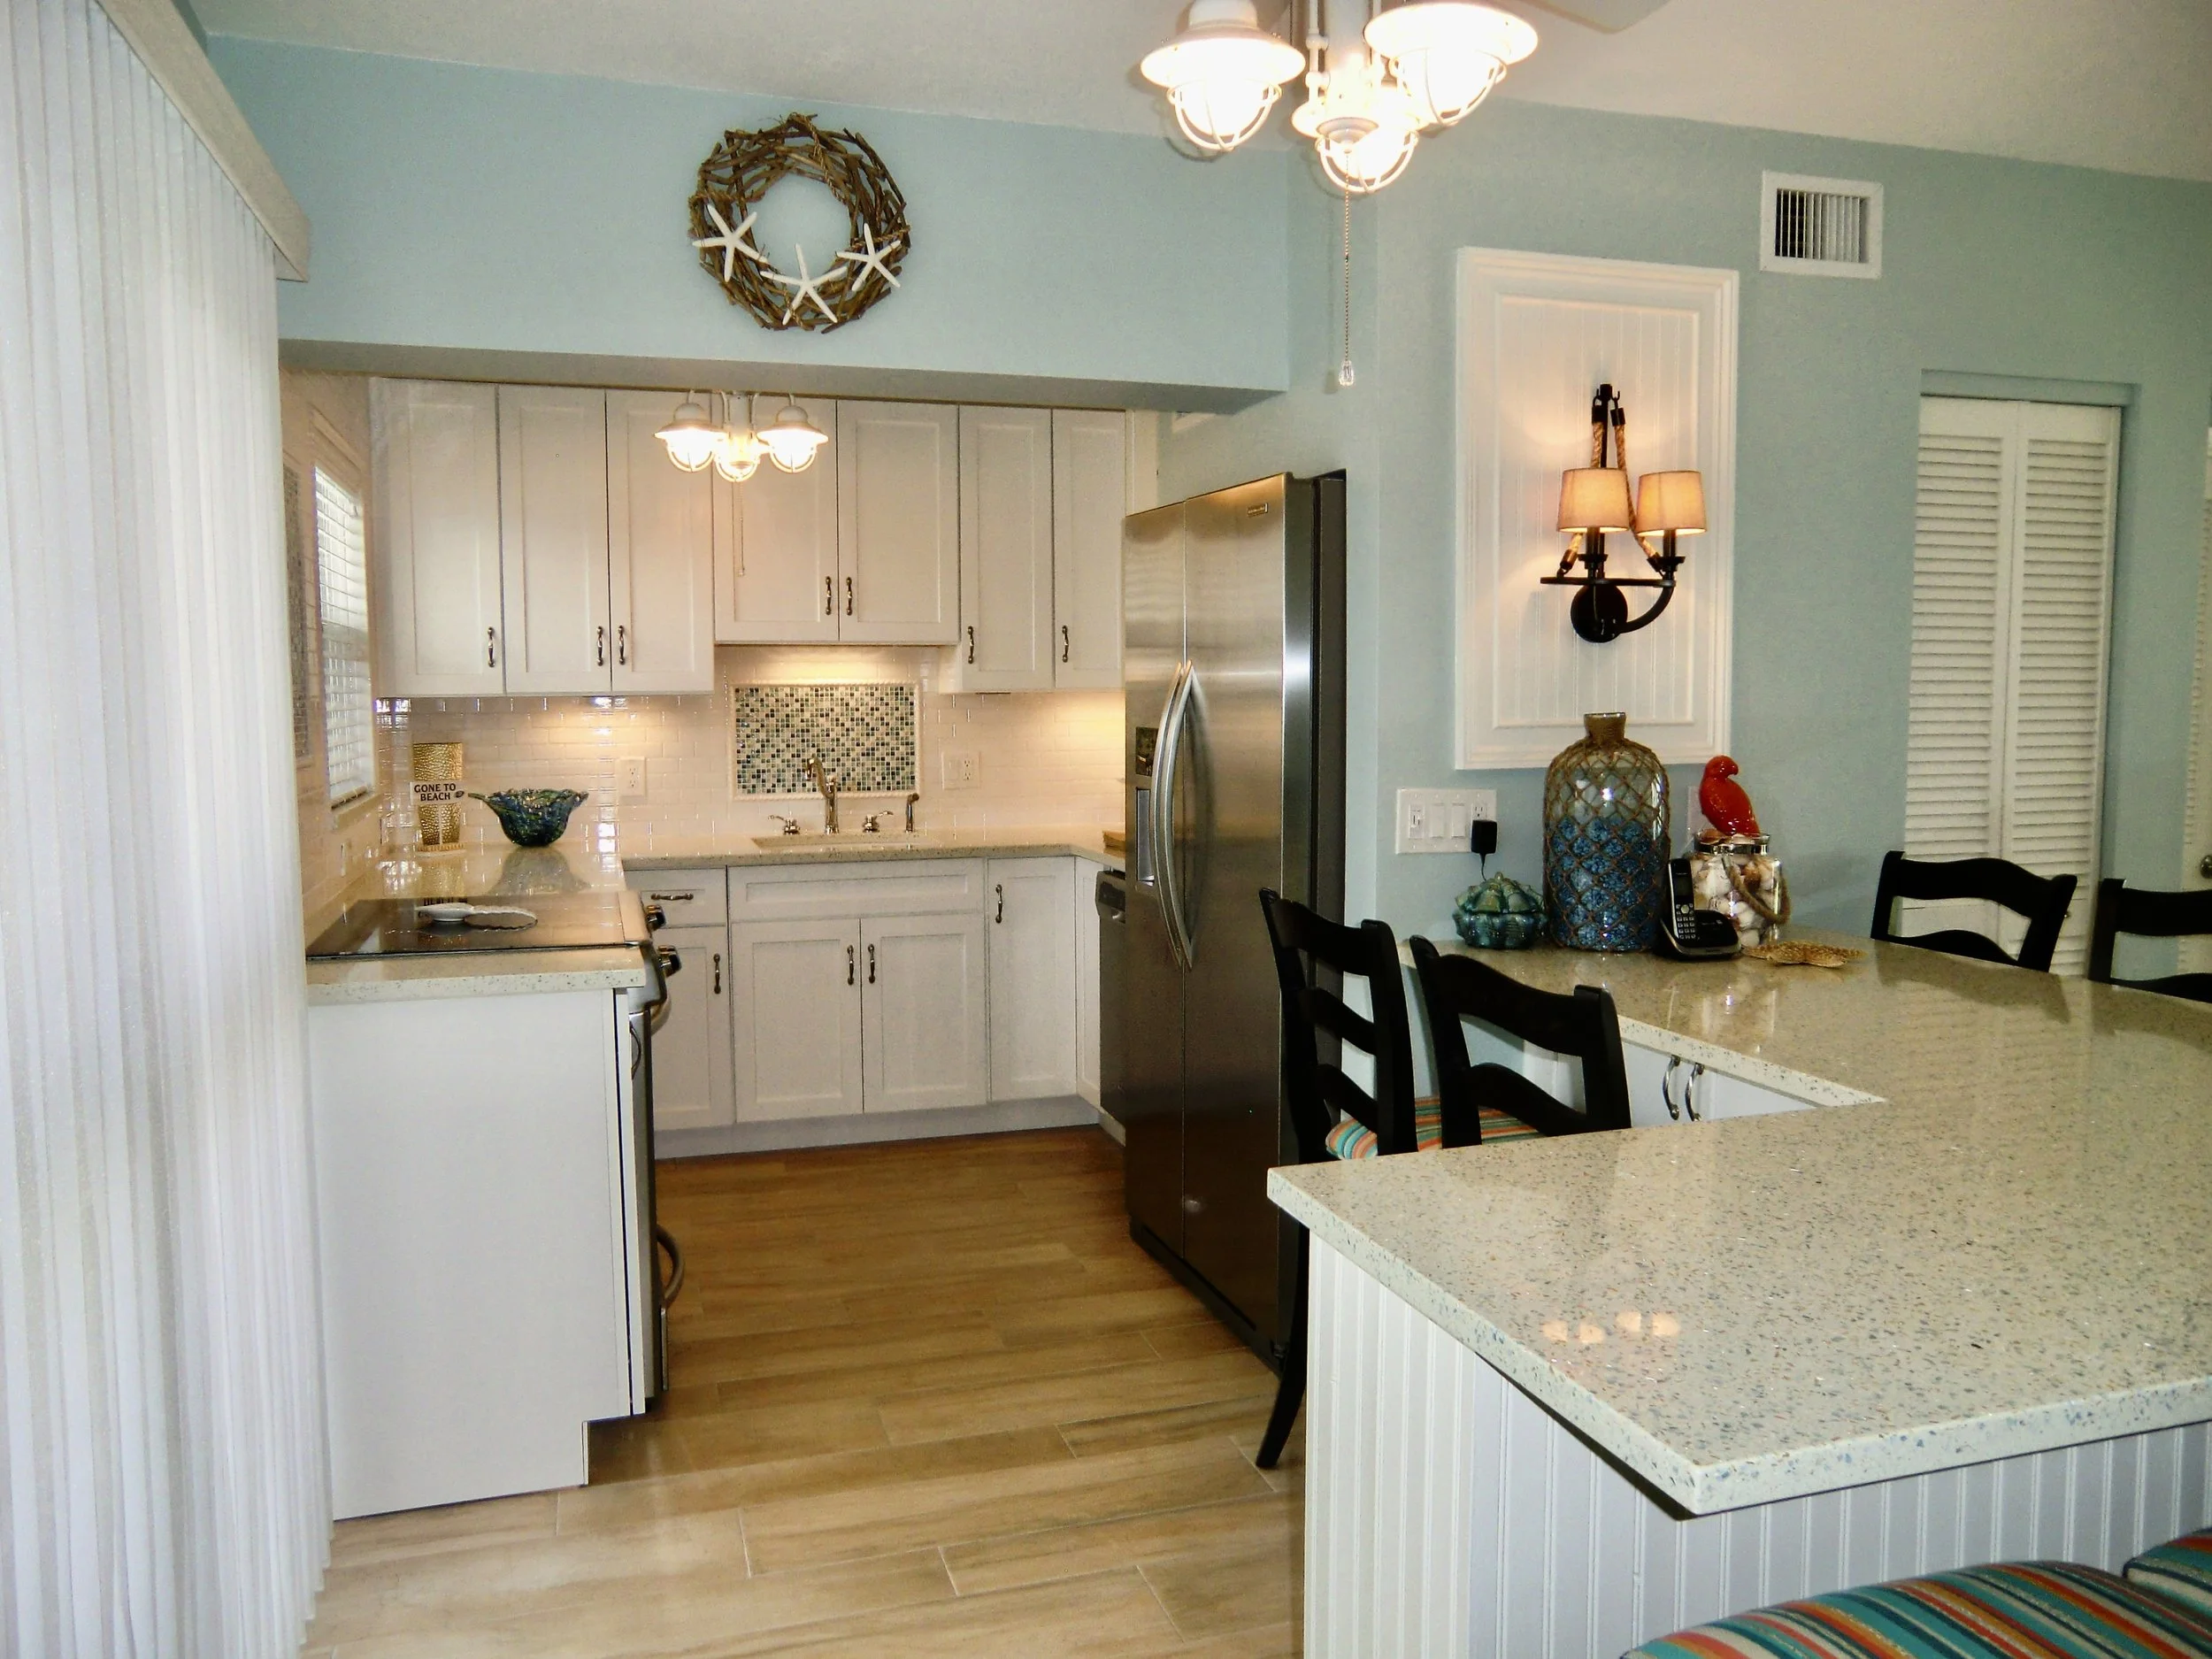
Coastal Style
Design-Build in Fort Lauderdale
Our Design-Build Home Remodeling Process
1. Concept Development & Personalized Design
First, I turn my attention to the people who will live in the home. I will take the time to understand each client’s personal style, lifestyle, needs, and vision for how they want their home to look, feel, and function.
Whether the desired direction is Mediterranean, Coastal, Modern, Transitional, or something entirely personal, I develop a design that reflects the character of both the residence and the homeowner. Conceptual layouts, material selections, finishes, cabinetry, lighting, architectural details, and interior elements are thoughtfully developed around the way each client lives.
The goal is not simply to renovate a house, but to create a home that feels authentic, highly personal, and uniquely theirs.
2. Vision & Architectural Assessment
Once the initial architectural floor plan and layout have been approved by the client, we collaborate directly with the homeowner’s architect or coordinate with our in-house architectural partner to ensure the design is structurally sound and architecturally feasible. At this stage, the design is further developed into the working architectural drawings required for municipal review, permitting, and construction.
This process ensures that the client’s vision is preserved as the project moves from concept to construction, while architectural integrity, structural requirements, and building regulations are carefully addressed from the outset.
3. Budgeting, Specifications & Permitting
Once the final architectural drawings are completed, they are submitted to either the client’s General Contractor or our established in-house General Contractor for detailed pricing and budget development. Construction costs are reviewed against the client’s budget parameters, allowing the scope, specifications, materials, and finishes to be carefully evaluated before construction begins.
This process provides the client with a clear understanding of the anticipated investment and allows any necessary adjustments to be made before moving into construction. Once the scope and budget are established, the project proceeds through the required permitting and municipal approval process.
4. Construction Management & Trade Coordination
During construction, we oversee scheduling, trade sequencing, quality control, and on-site supervision. Structural modifications, impact resistant doors and windows, custom cabinetry, stone fabrication, lighting integration, and architectural elements are executed according to plan. Whether collaborating with an external architect or our in-house architectural partner, we ensure design intent is preserved without compromise.
5. Interior Refinement & Installation
As construction nears completion, we coordinate the installation of finishes, fixtures, furnishings, and decorative elements. Architectural detailing and interior refinement are integrated seamlessly so that the final environment feels cohesive, proportioned, and fully resolved.
6. Final Review & Project Completion
Before turnover, we conduct a detailed walkthrough to confirm alignment with architectural drawings, design specifications, and construction standards. The result is a residence delivered through one unified process that is architecturally grounded, structurally sound, and exceeds or clients expectations.
Were always here to protect your investment with state a wide range of
beautiful impact doors and windows
Experience Your Home Before Construction
Architectural Visualization with Meta Quest
Meta Quest headsets provide an architectural virtual reality experience that allows architects and clients to view and walk through a home in full 3D, life-size scale. Rather than relying solely on floor plans and renderings, clients can experience the space before construction begins.
This immersive experience helps clients understand scale, proportion, ceiling heights, circulation, and sightlines while allowing design decisions to be refined before construction. It provides greater confidence in the design and a clear vision of how they're finished home will look and feel.
A Unified Architectural Vision — From Concept to Completion
In Mediterranean and coastal residences, renovation is not simply construction, it is the disciplined refinement of proportion, structural integrity, and architectural character. Our integrated design-build process unifies architectural planning, interior design, and construction oversight into one cohesive framework, ensuring that every modification feels intentional and contextually grounded.
Whether collaborating with your architect or coordinating through our in-house architectural partner, we guide each project from conceptual assessment through structural reconfiguration, artisan craftsmanship, and final detailing. Arched openings, ceiling elements, custom millwork, stonework, lighting requirements and indoor–outdoor integration require thoughtful sequencing and experienced oversight. By resolving architectural and interior decisions early, we preserve design intent while reducing risk, delays, and unnecessary revisions and costs.
For homeowners in Fort Lauderdale seeking a design-build contractor in Fort Lauderdale rooted in architectural clarity and refined execution, our design-build model provides continuity from foundation to final installation. We accept a limited number of projects annually to ensure focus, discretion, and craftsmanship at the highest level.
Begin with a consultation to evaluate your residence and vision.
